
Interior Design for a Contemporary Tennis Club
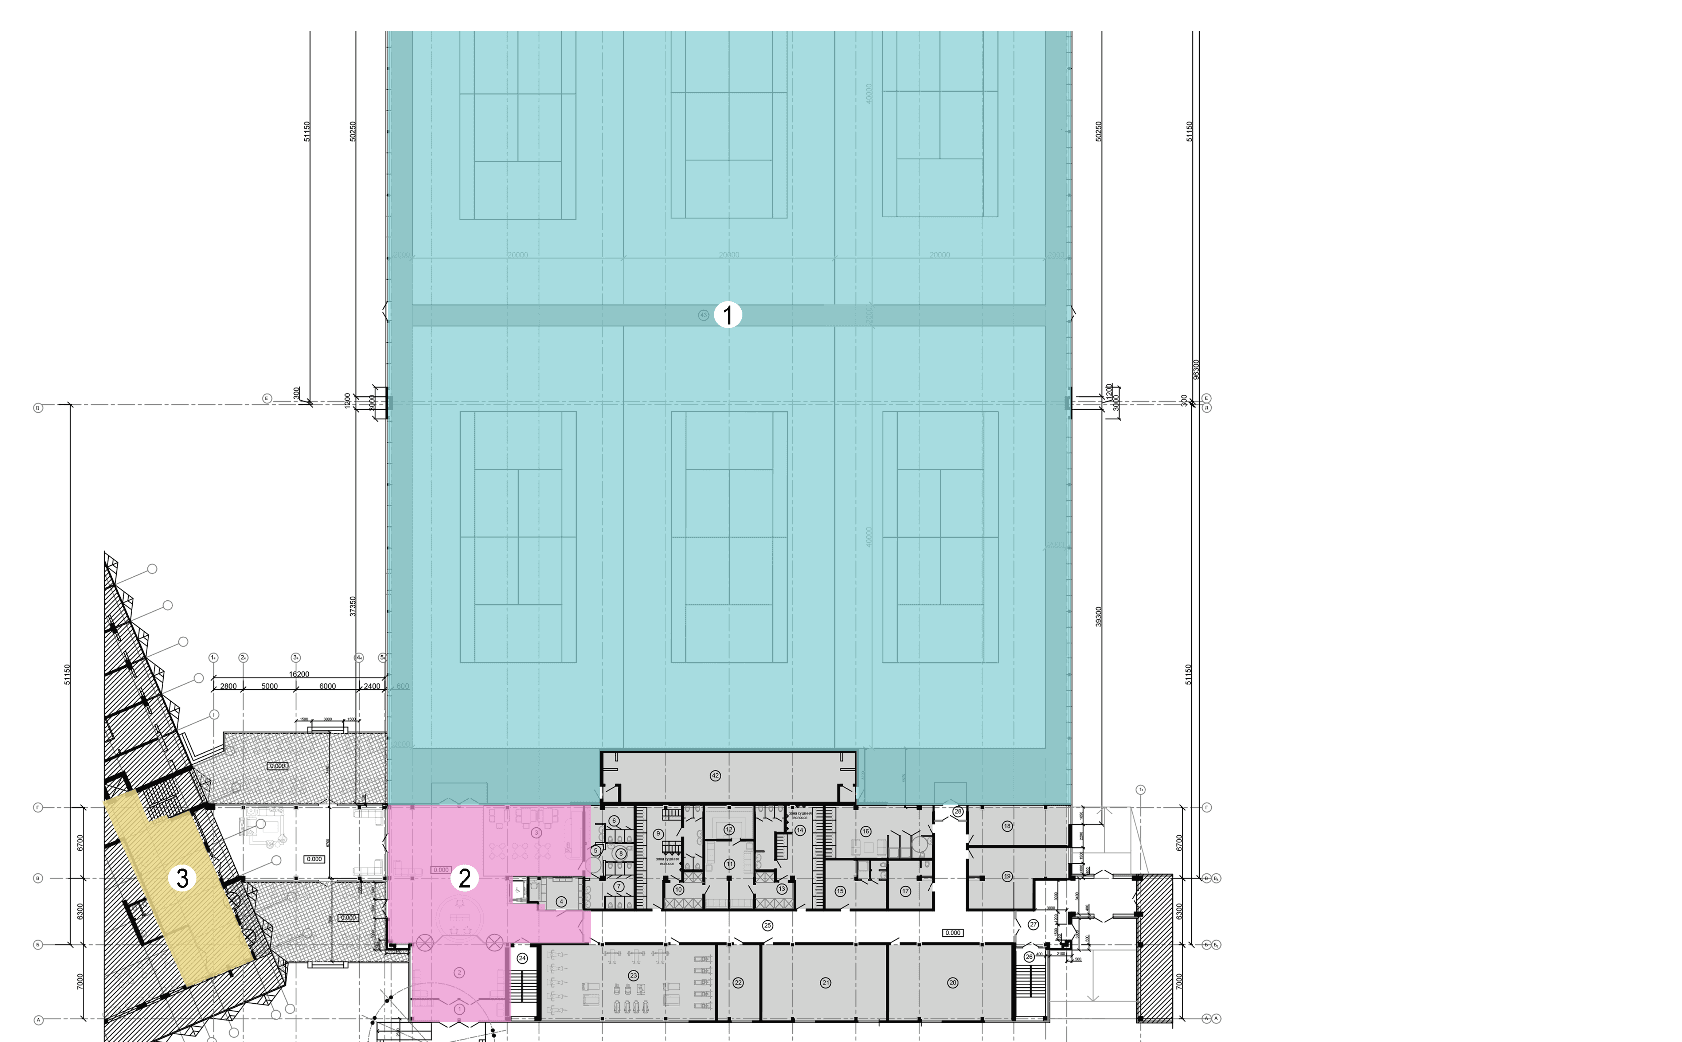
This project involved the complete interior design of a tennis club, combining sports functionality with premium hospitality and leisure spaces. The goal was to create a refined, comfortable, and cohesive environment for both athletes and visitors.

Scope of Work:
Design of reception area and lounge with natural materials and acoustic comfort
Interior planning for locker rooms, showers, and sanitary units with durable, high-hygiene finishes
Concept development for café and bar areas with soft seating, viewing angles, and integrated lighting
Children’s playroom and multifunctional event space with adaptive furniture and safe zoning
Visual identity expressed through neutral palettes, warm lighting, and textures like oak veneer, stone, and upholstery
Detailed specifications for built-in furniture, finishes, fixtures, and ceiling systems

The design ensures a seamless user experience, balancing sport-specific needs with a relaxed club atmosphere suitable for daily use and events.


Address:
ul. KRAŃCOWA, nr 1C, 05-850 MORY, Poland
Phone:
Email:
Company Information:
EVERRACE Sp. z o.o.
NIP: 5223249259
KRS: 0001018677
───────────────────────────────────────────────
© 2026 Everrace. All rights reserved.