Main Pool Area Concept
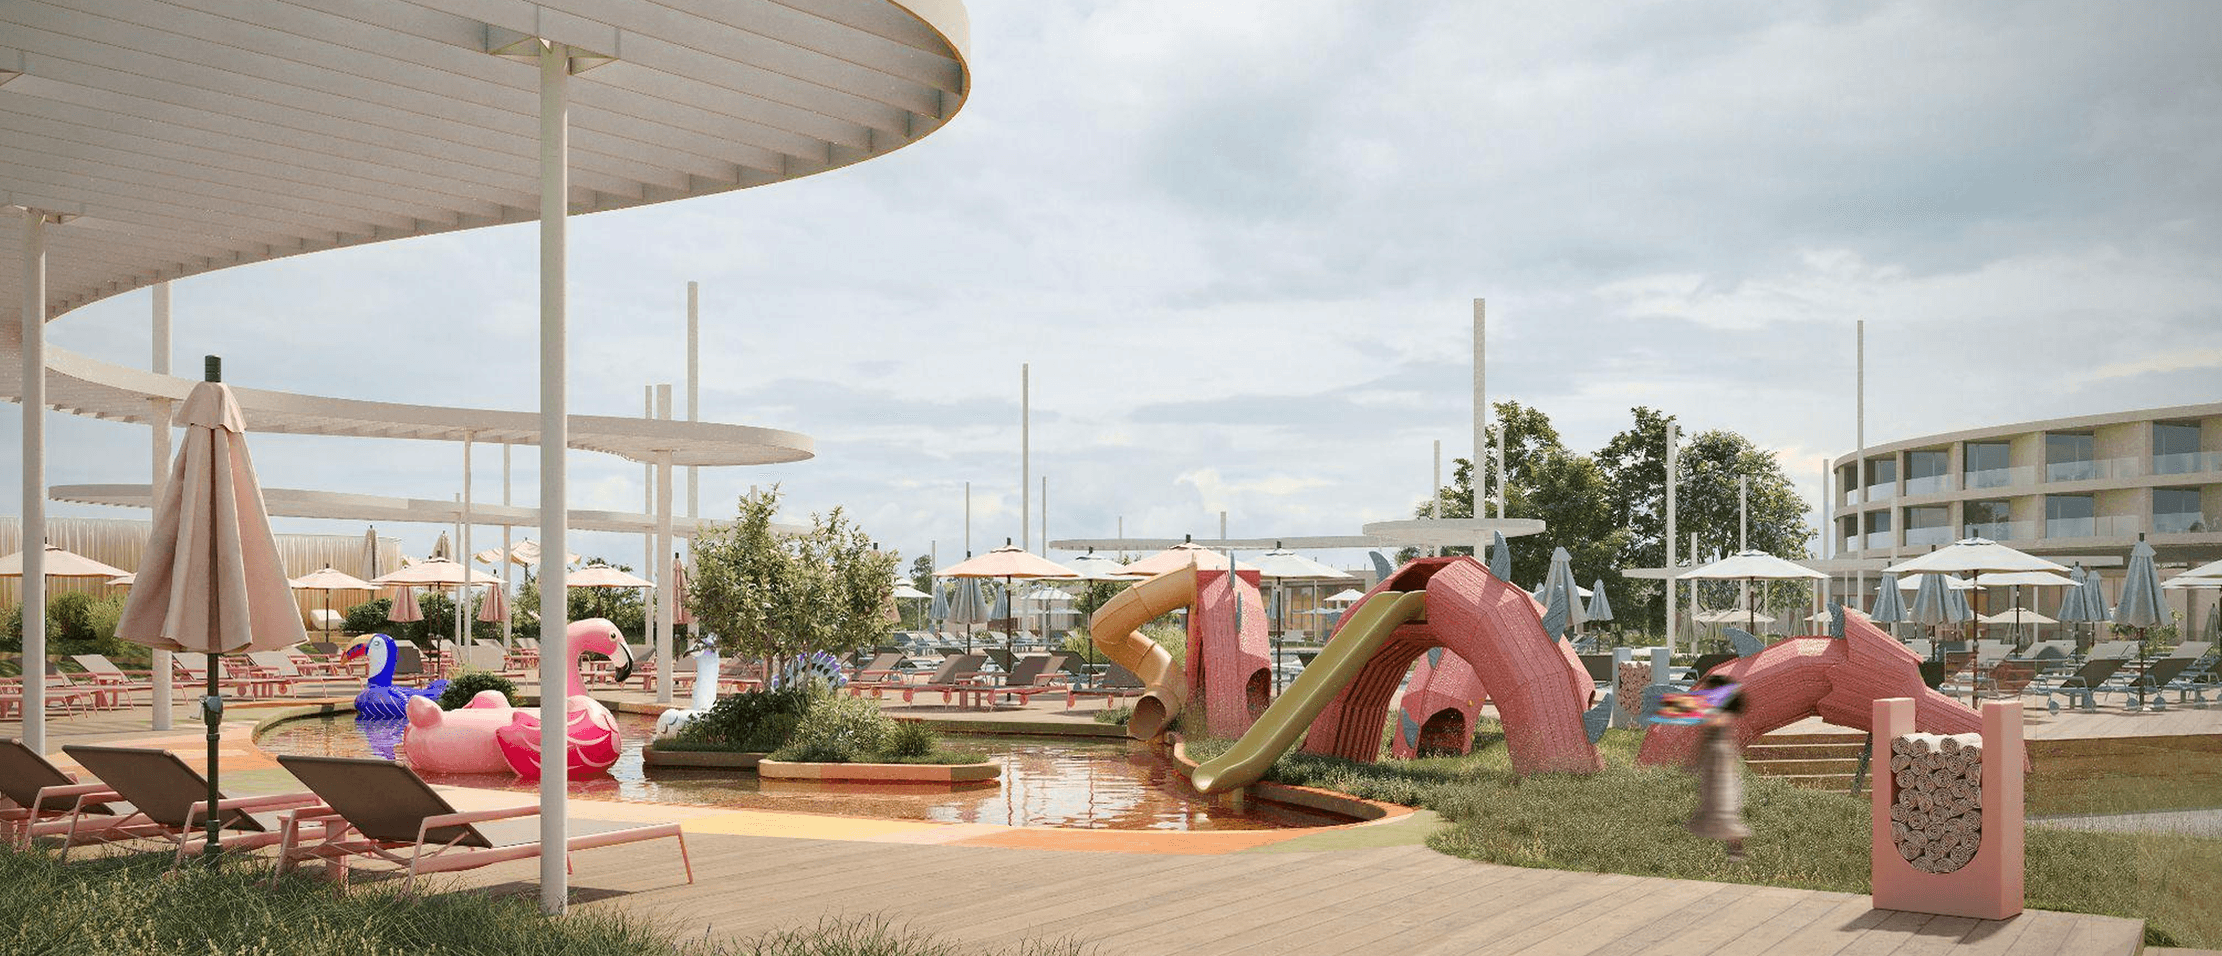
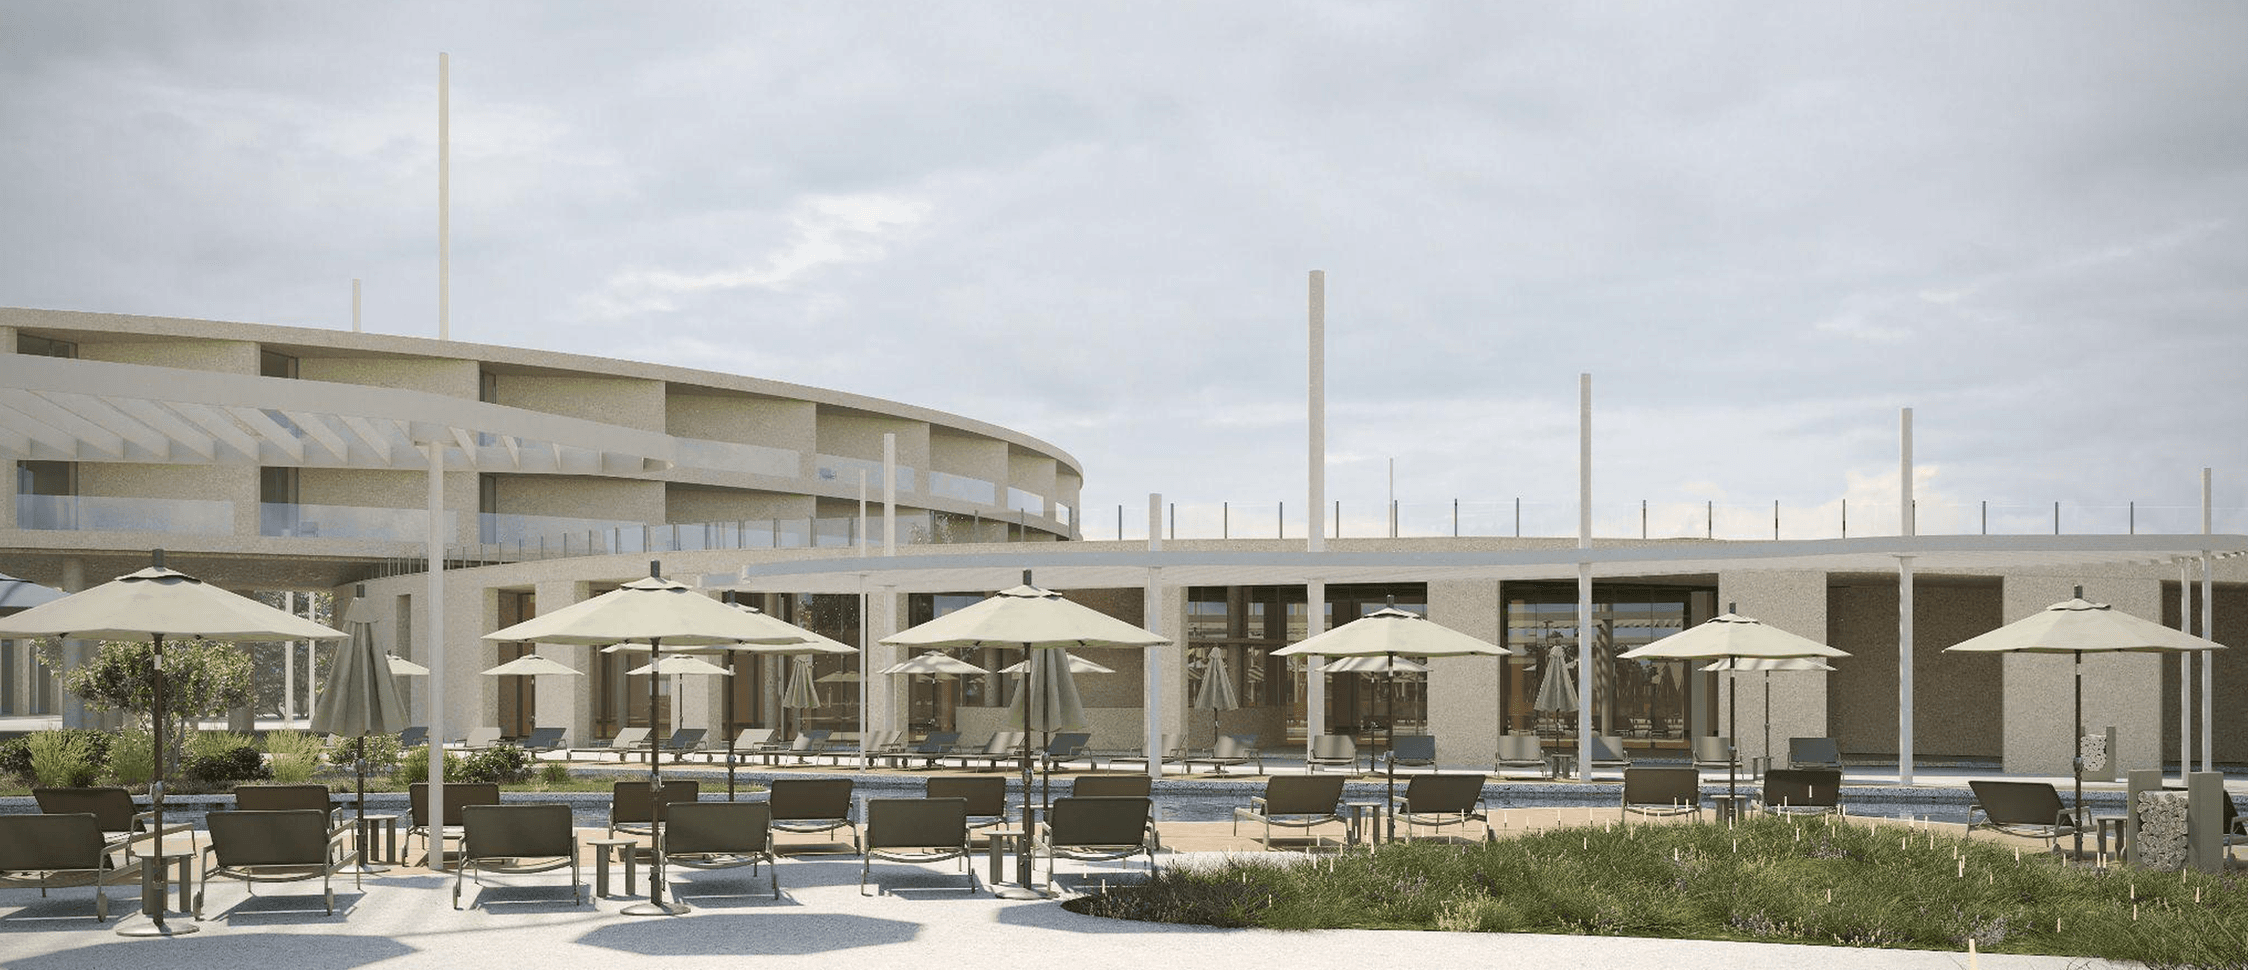
This project involved the development of the main pool area concept for a sports and entertainment resort, with a focus on spatial organization, landscape architecture, and user experience.

Scope of Work:
Master plan development for the main pool area;
Functional zoning of the site;
Landscape and planting concept;
Planning of pedestrian circulation and visitor flow;
Outdoor lighting concept;
Selection of paving materials, finishes, furniture, and small architectural elements;
Design of the children’s water play area;
Architectural visualizations

The result is a cohesive pool area concept that integrates recreational spaces, landscape architecture, and a contemporary approach to public space design.