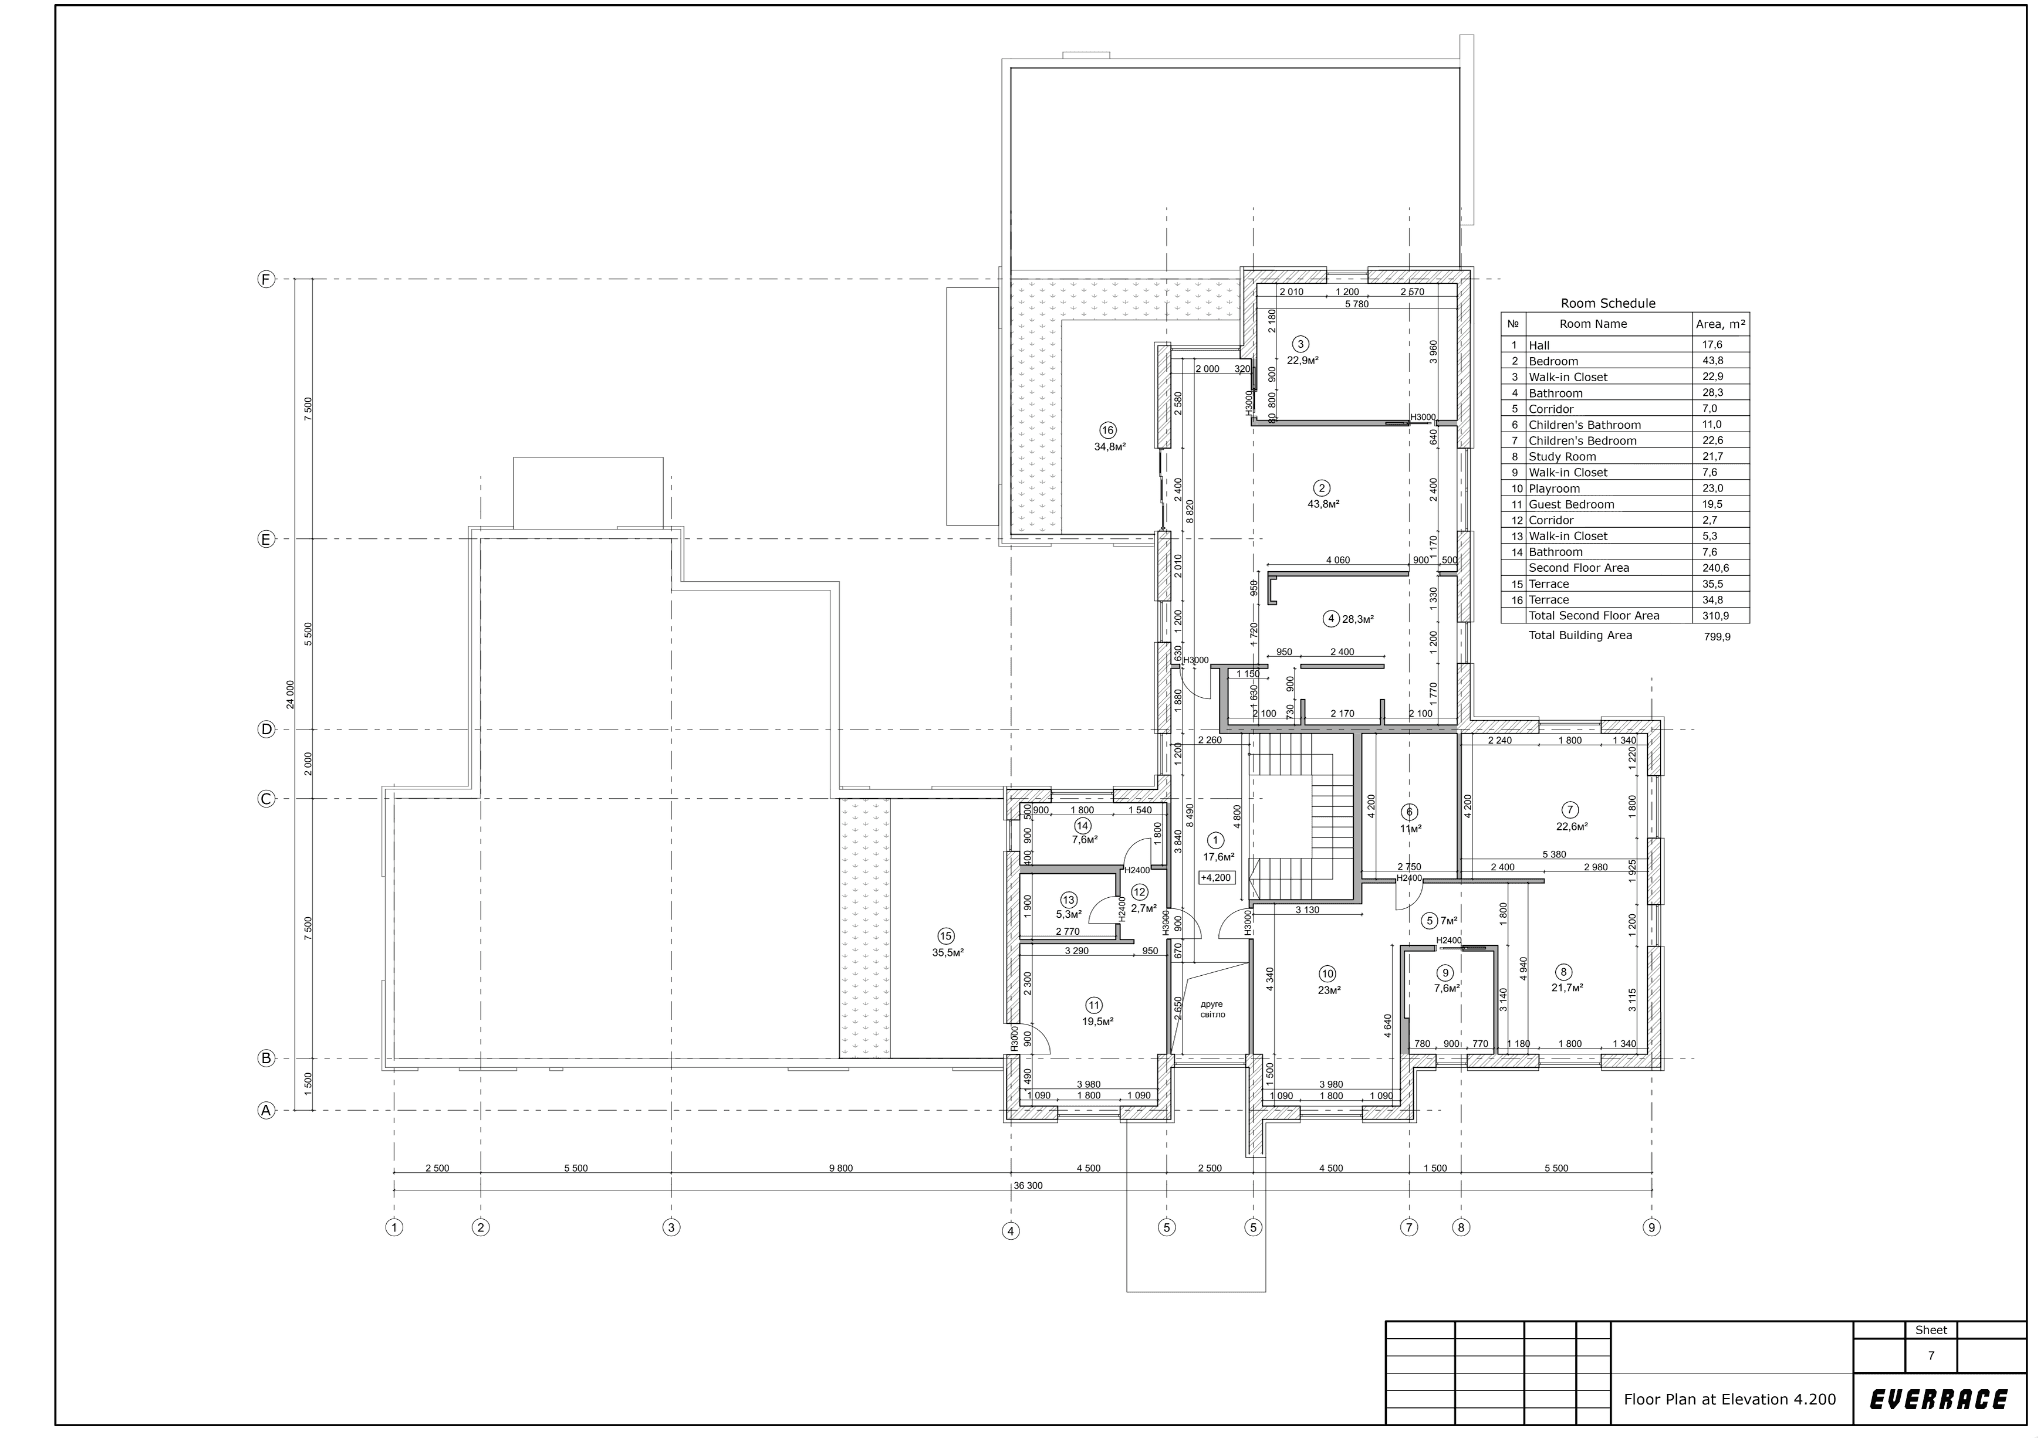
Residential House Architectural Project
This project involved the development of a comprehensive architectural design for a contemporary residential house, with an integrated approach to architectural planning, engineering systems, and interior design.

Key Deliverables:
Site master plan;
Architectural planning and space organization;
Façade design, sections, and roof design;
Furniture layout plans;
Engineering layouts (lighting, electrical, plumbing, and underfloor heating);
Finishes and material plans;
Interior design;
Interior elevations and detailed drawings;
Architectural visualizations.

The result is a comprehensive architectural project that seamlessly integrates architecture, engineering systems, and interior design into a cohesive living environment.