
Architectural Concept for an International-Standard Motorsport Complex
This project involved the development of a comprehensive architectural concept for a large-scale motorsport facility, combining high-performance racing infrastructure with public and support areas.
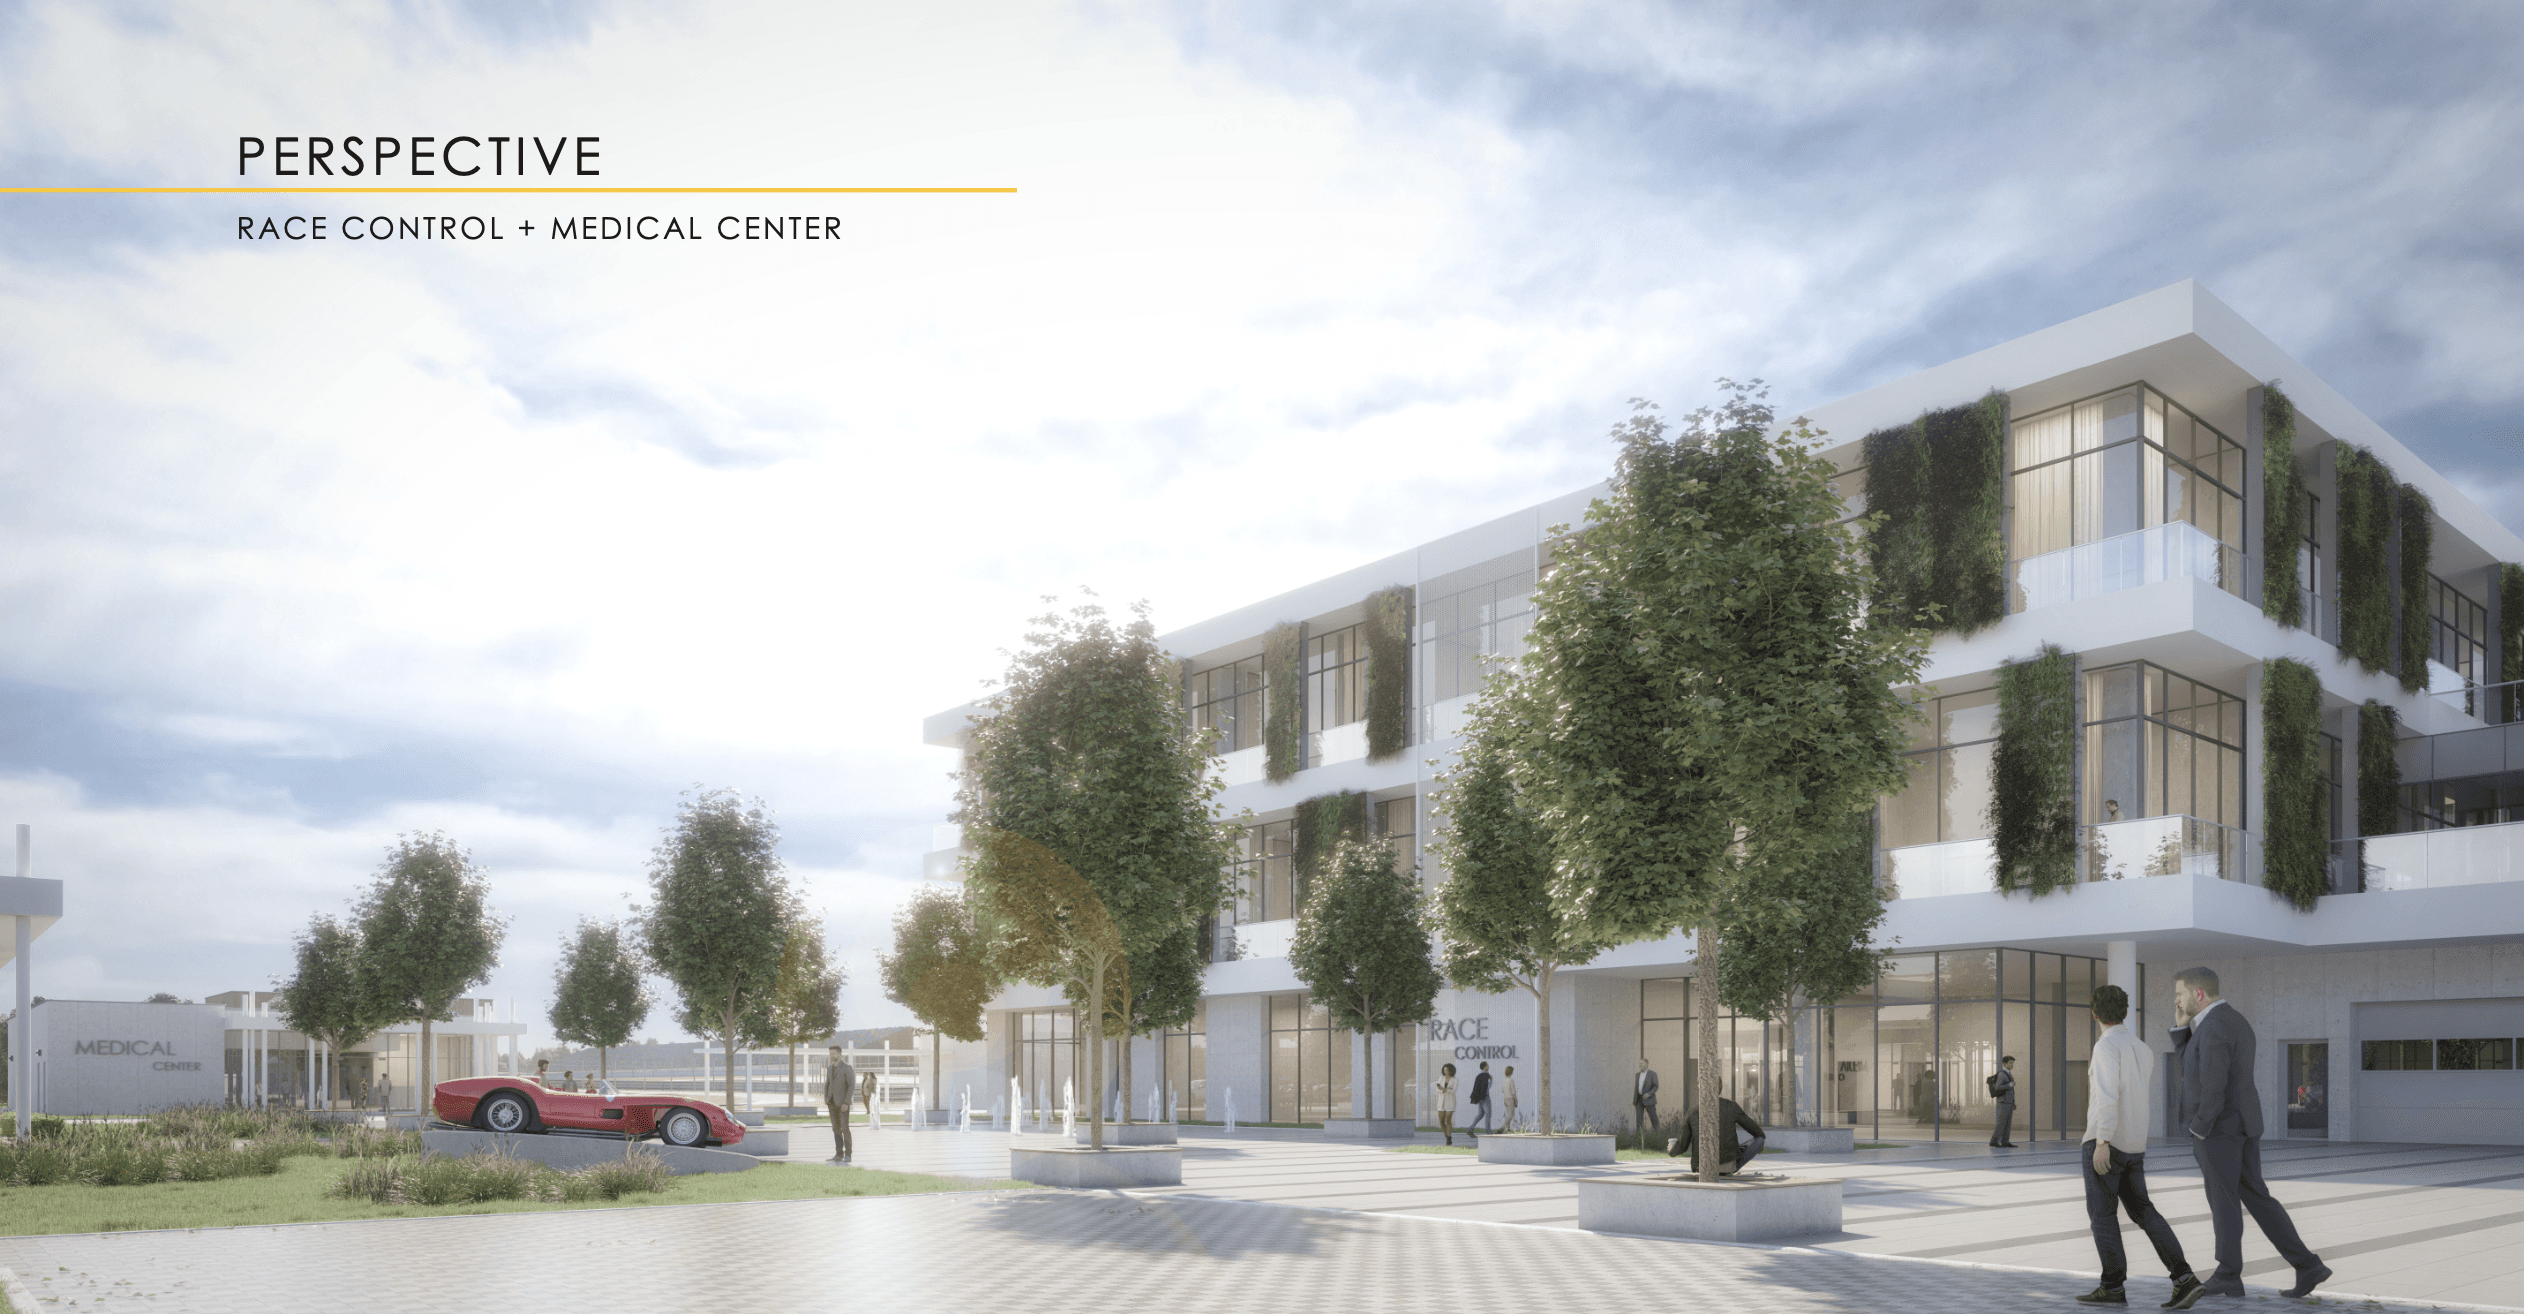
Key Deliverables:
Design of a high-speed main circuit with a variety of corners and integrated DRS zones (compliant with FIA Grade 1 and FIM standards)
Development of alternative track configurations: main, national, drift, karting, motocross, and driver training layouts
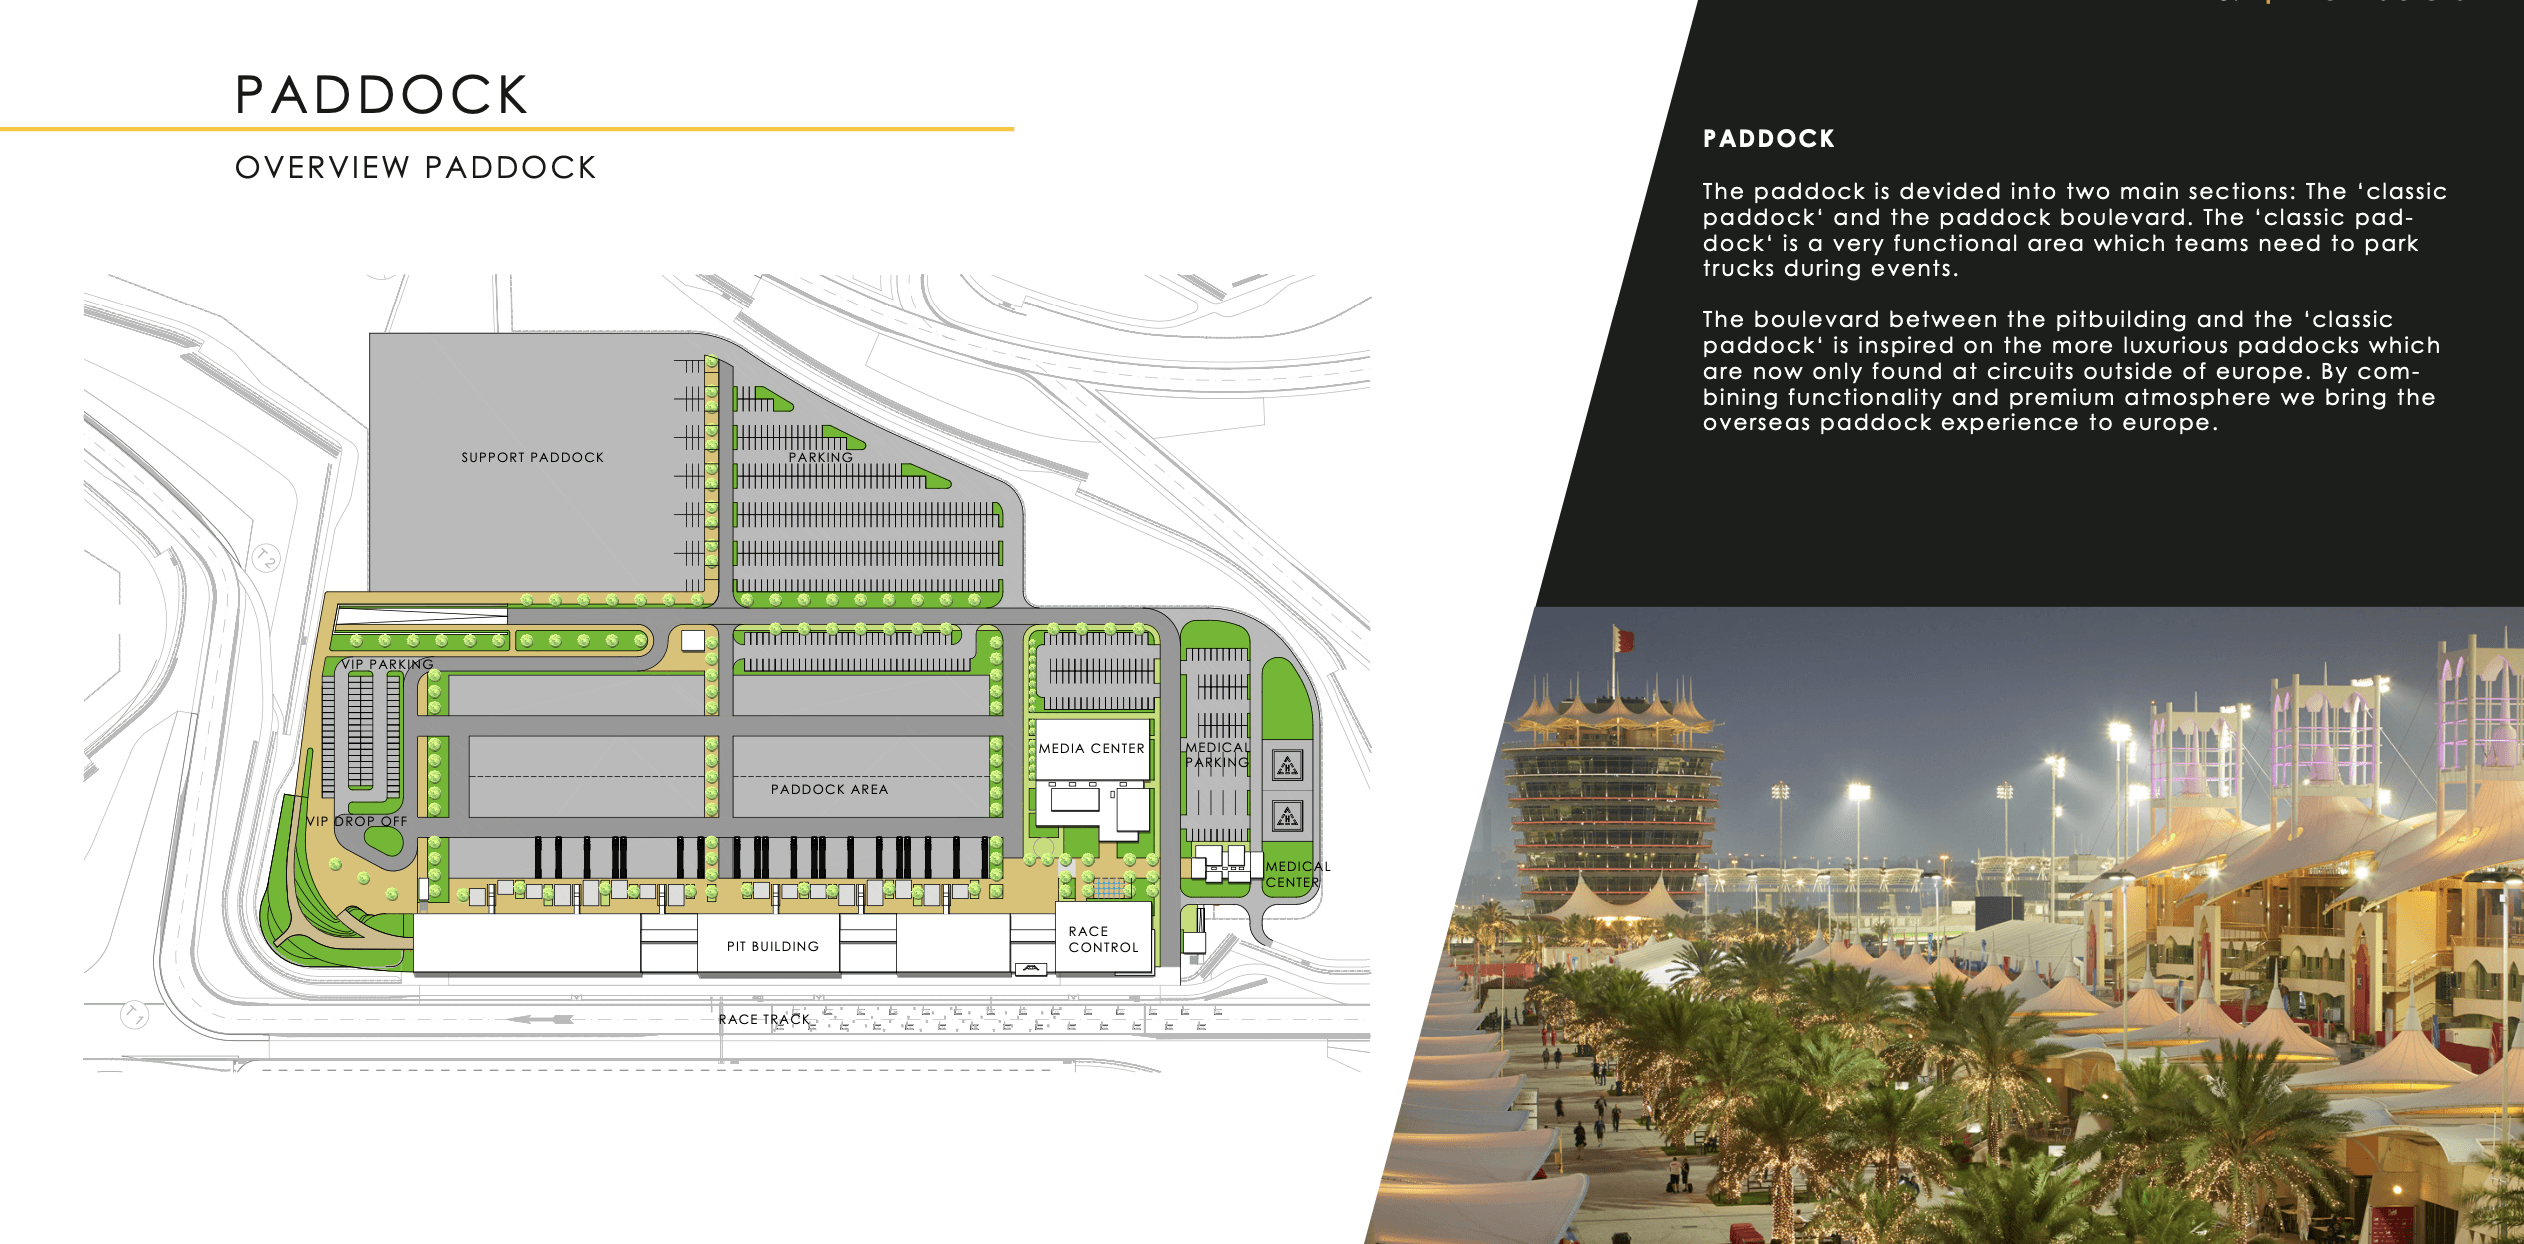
Architecture of primary buildings: pit building, medical center, media center, grandstand, panoramic control tower, VIP garages, and technical support zones
Integration of infrastructure systems: traffic circulation, safety buffers, access routes, service areas, and landscaping
Creation of a distinct architectural identity — focused on cultural relevance, environmental responsibility, and multi-use adaptability

The concept was delivered in the form of a presentation package including site plans, functional diagrams, architectural drawings, and 3D visualizations — ready for transition into detailed design and construction documentation phases.



Address:
ul. KRAŃCOWA, nr 1C, 05-850 MORY, Poland
Phone:
Email:
Company Information:
EVERRACE Sp. z o.o.
NIP: 5223249259
KRS: 0001018677
───────────────────────────────────────────────
© 2026 Everrace. All rights reserved.